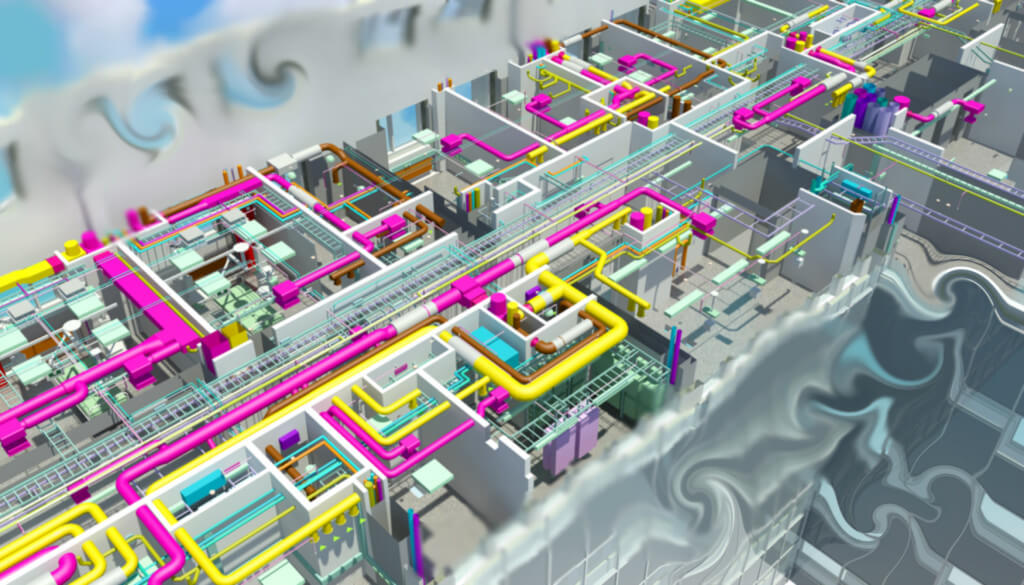
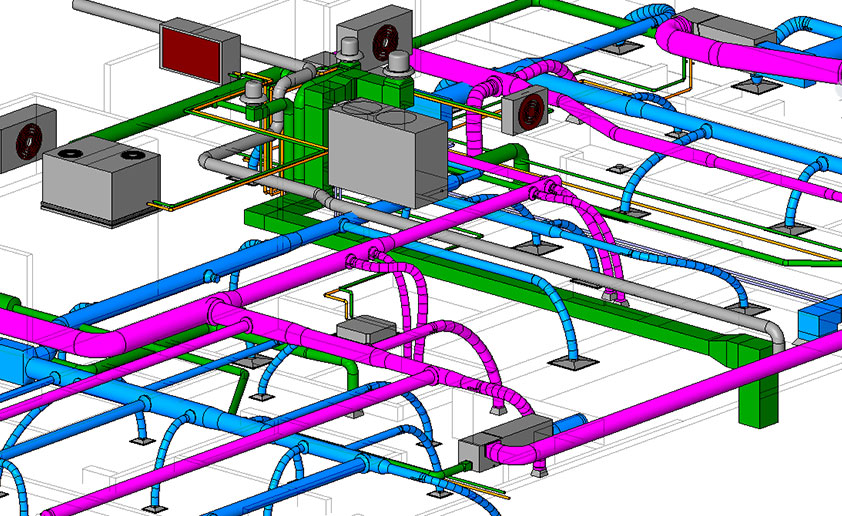
Design of mechanical, electrical and cooling systems on a 3D BIM platform, with specialized calculation software and AI technology.
SMART DESIGN
Digital design with BIM and AI
POWERTEC combines our engineers’ experience with 3D BIM models, specialized calculation software and AI tools to deliver MEP solutions that are accurate, cost-optimized and ready for construction, for both new-build and renovation projects.
3D BIM models, clash detection before construction
Accurate calculations with specialized software
AI-assisted comparison and optimization of design options
DESIGN TECHNOLOGY
Accurate from drawing to building
BIM 3DA single 3D model of all electrical, air conditioning, plumbing and fire protection systems.Clash detectionCoordination with architecture and structure directly on the model, reducing errors and variations during construction.Calculation softwareCooling load, flow, hydraulic and electrical load calculations with specialized software, in line with standards.AI applicationsAI supports data analysis, option comparison and energy optimization for faster, more accurate decisions.
3D BIM model of the MEP systemCoordinating piping, ducting and electrical on the 3D model
Software and tools we use
BIM / 3D draftingRevit MEPNavisworksAutoCADBIM 360 / Autodesk Construction Cloud
Plumbing & fire protectionHAP / Revit Systems AnalysisEPANETHydraulic Calc
Electrical calculationETAPDIALuxSIMARIS Design
AI applicationsClaude (Anthropic)
SCOPE OF WORK
Systems we design
Electrical and lighting systemsAir conditioning and ventilation (HVAC)Water supply and drainageFire protection, alarm and fire fightingLow-voltage and building managementEnergy-saving solutions
WORKING PROCESS
4 implementation steps
01
Receive requirementsUnderstand the project’s needs, scale and objectives.
02
Survey and propose solutionsAnalyze the current condition and propose a suitable technical option.
03
Design and finalize documentsBuild the BIM model, calculate, check clashes and finalize the documents.
04
Handover and construction supportHand over documents and support the construction phase.
WHY POWERTEC
Efficient design, easy to build
Experienced engineersA design team that understands real construction and works on a BIM platform.
Vietnamese code compliantDesigned to Vietnamese codes and standards (QCVN, TCVN) and the owner’s requirements.
Energy savingCalculation and AI support optimization and lower operating costs.
Design linked to constructionOne company from design to construction, limiting variations.
Need a solution for your MEPF project?
The POWERTEC team of experts is ready to support you.